
Our Services
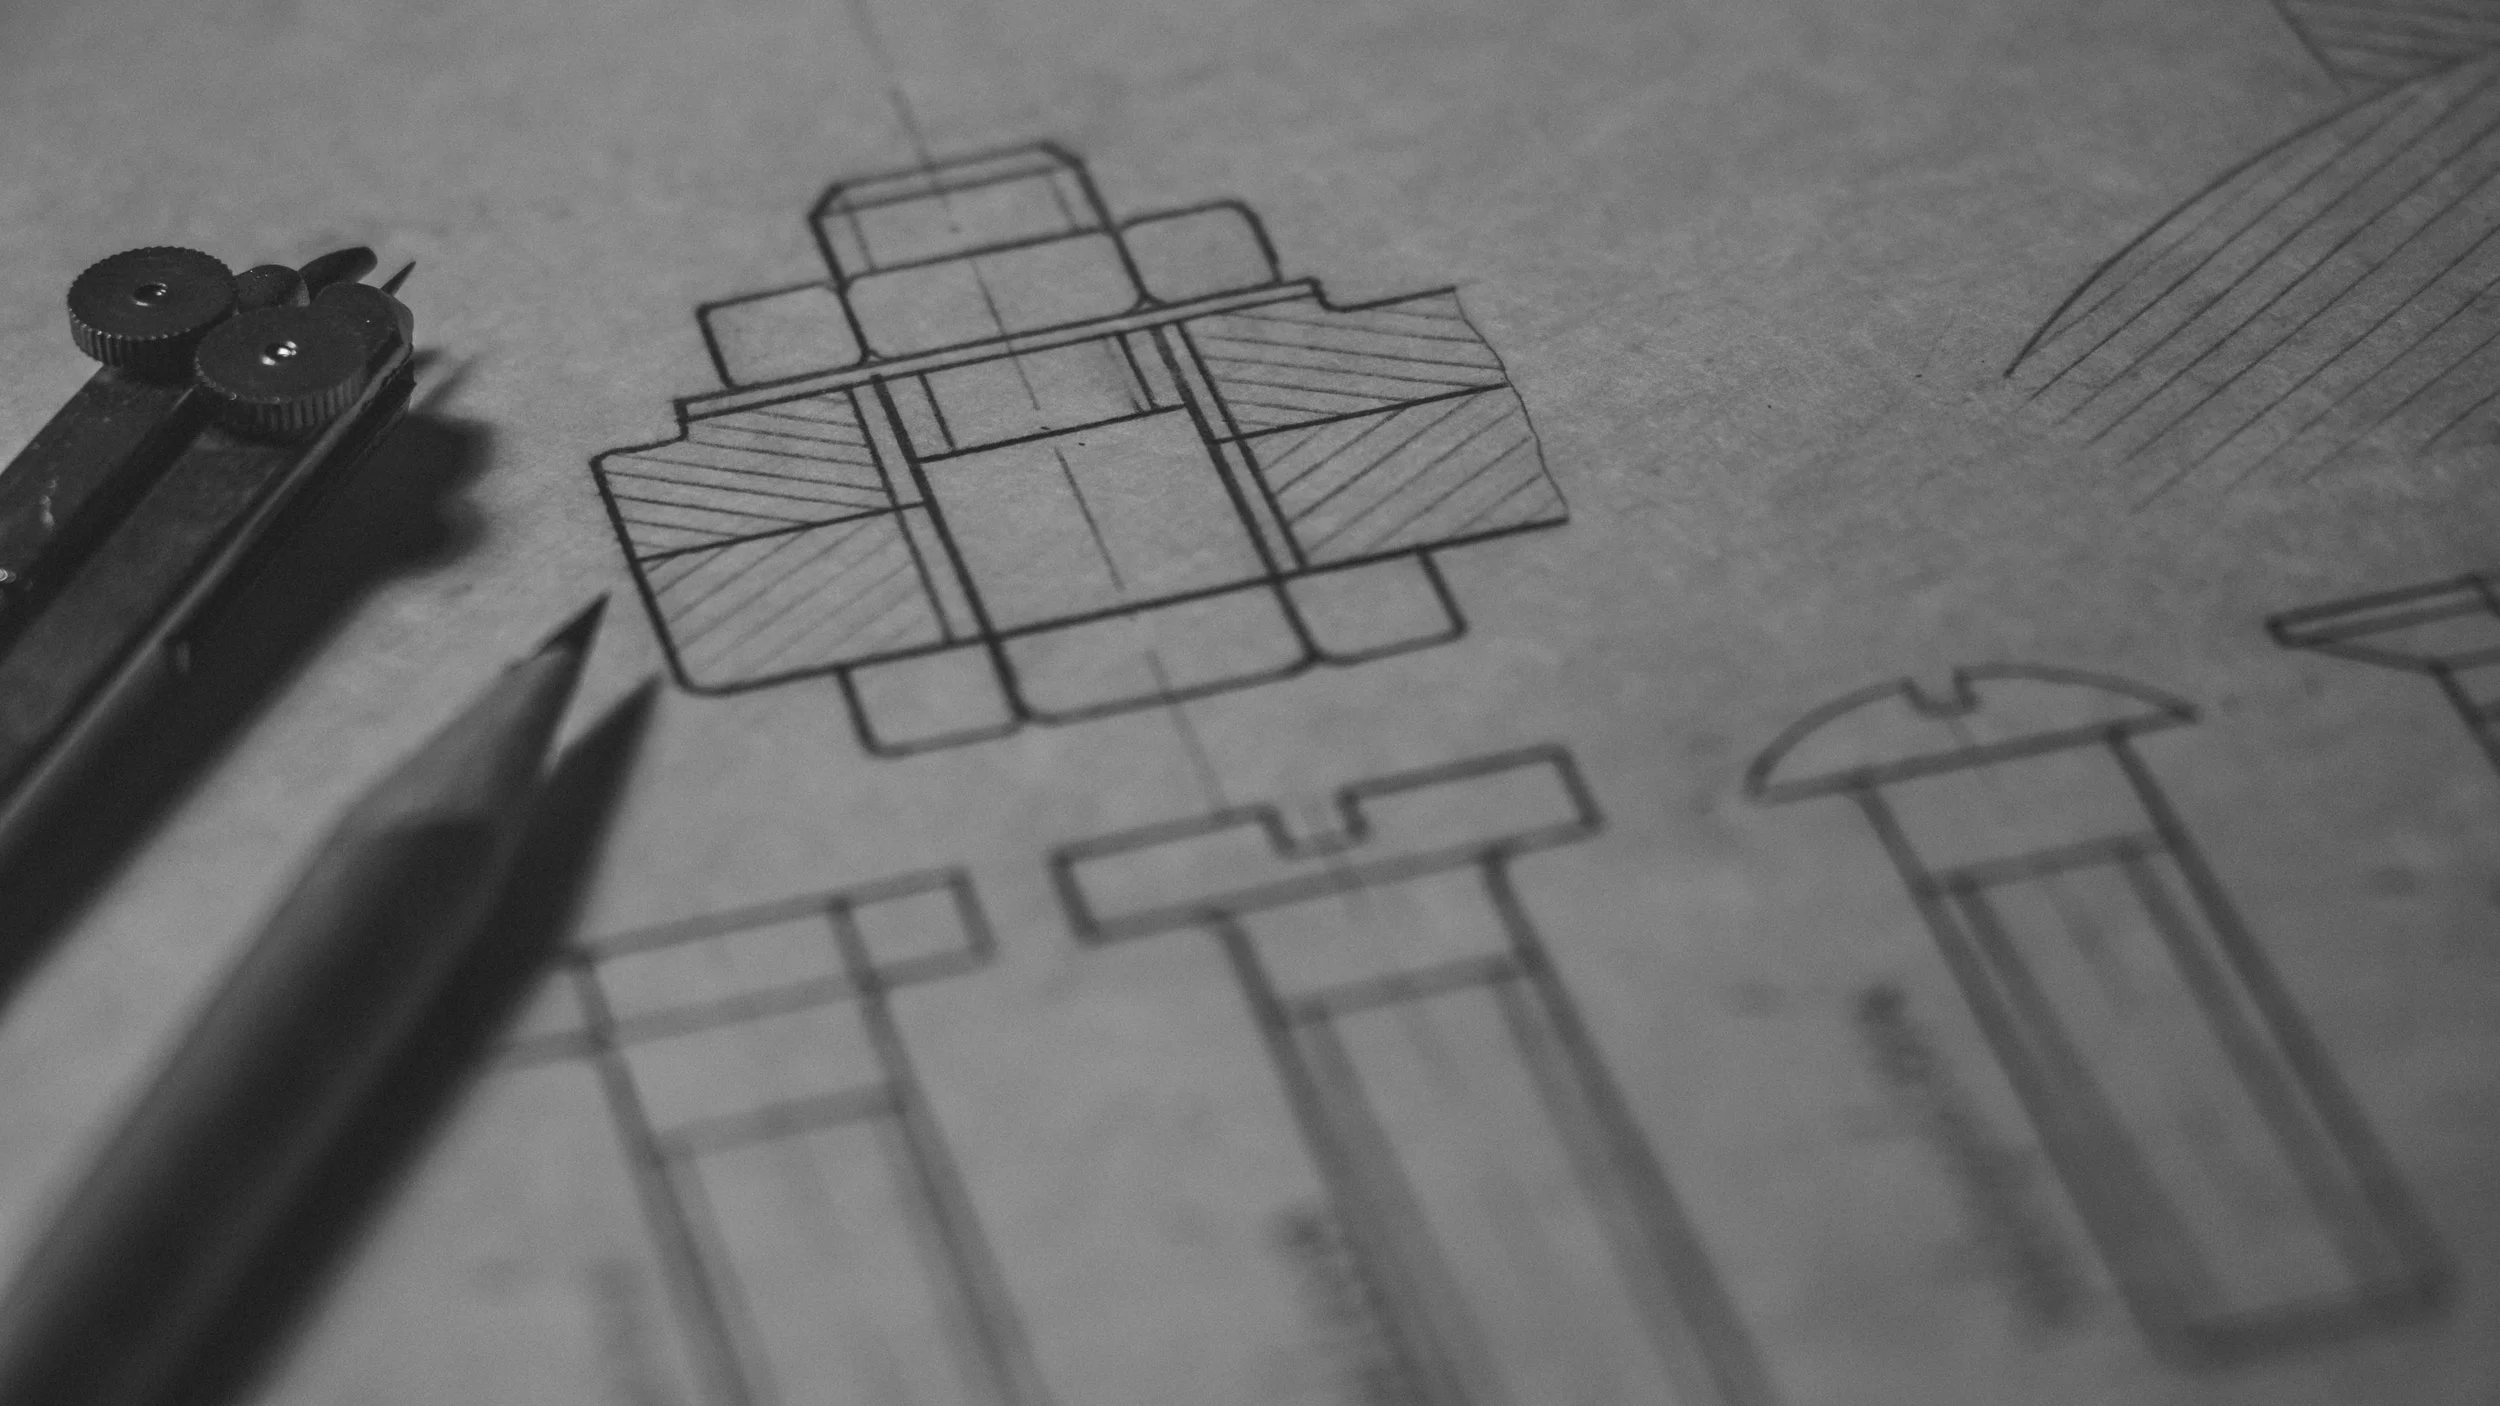
Technical drawings and 3D models for architecture and interior design projects, from joinery to full builder sets. Essentially, any drawing an interior design project needs.
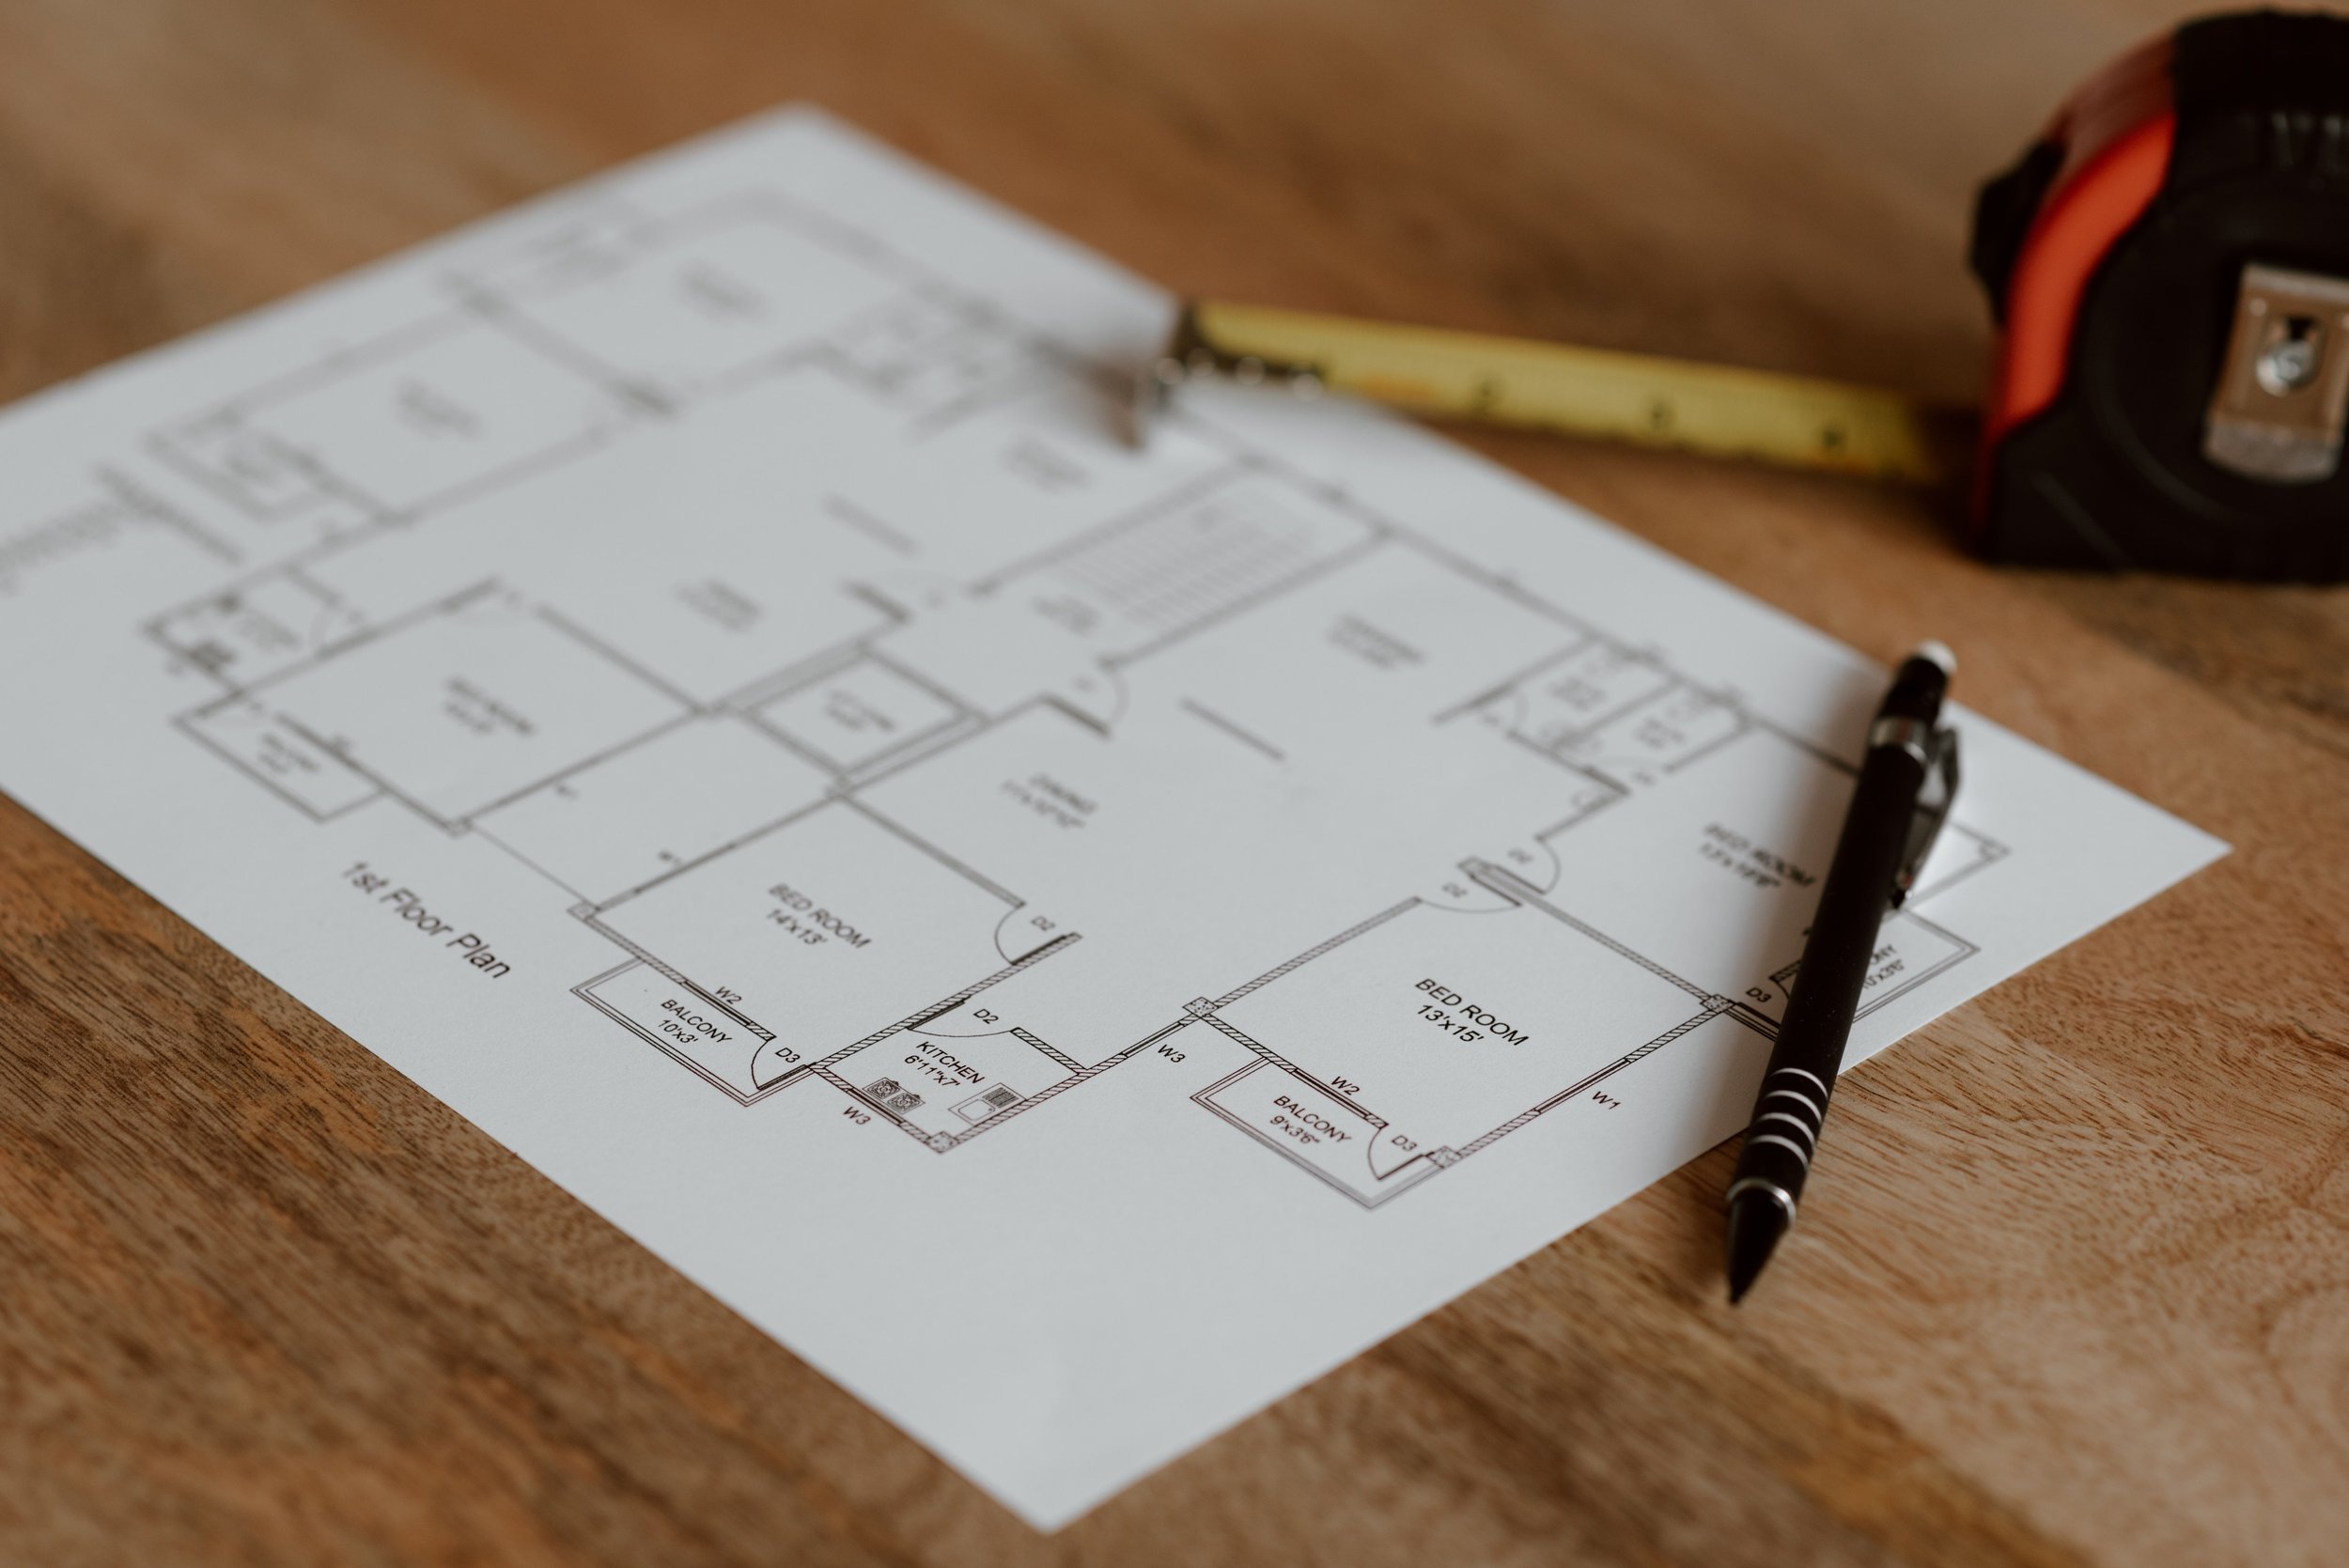
General technical drafting
Layout drawings developed from your briefing, drawn in AutoCAD. Tile plans, elevations, bathroom drawings, demolition and alteration plans, lighting and socket layouts, stone and upholstery specifications.
Joinery drawings
Details and setting out drawings ready for the joiner to quote from. Built-in wardrobes, staircases, panelling and custom furniture, drawn in AutoCAD.
3D modelling in SketchUp
For design development and client presentation. Materials and finishes are applied if needed, so the model is ready for rendering. Rendering itself is not included.
Full drawing package
All three services in one coordinated job for projects that need the complete drawing set from a single source.
Not sure which one fits. Describe the project and I will tell you which service it needs.